
Pre & Post Clean Documentation
The clean is half the job. The report is what protects the responsible person at audit, at renewal and at handover — so we build it to be read by people who are paid to be sceptical.
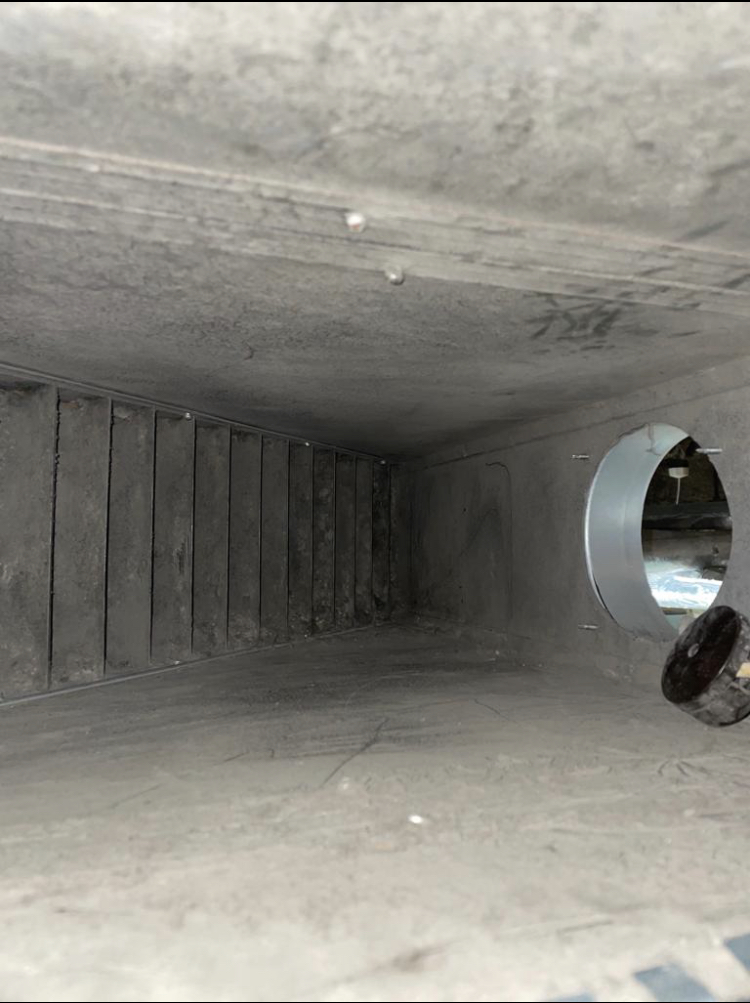
- Photography referenced to asset locations
- Measured deposit levels before and after
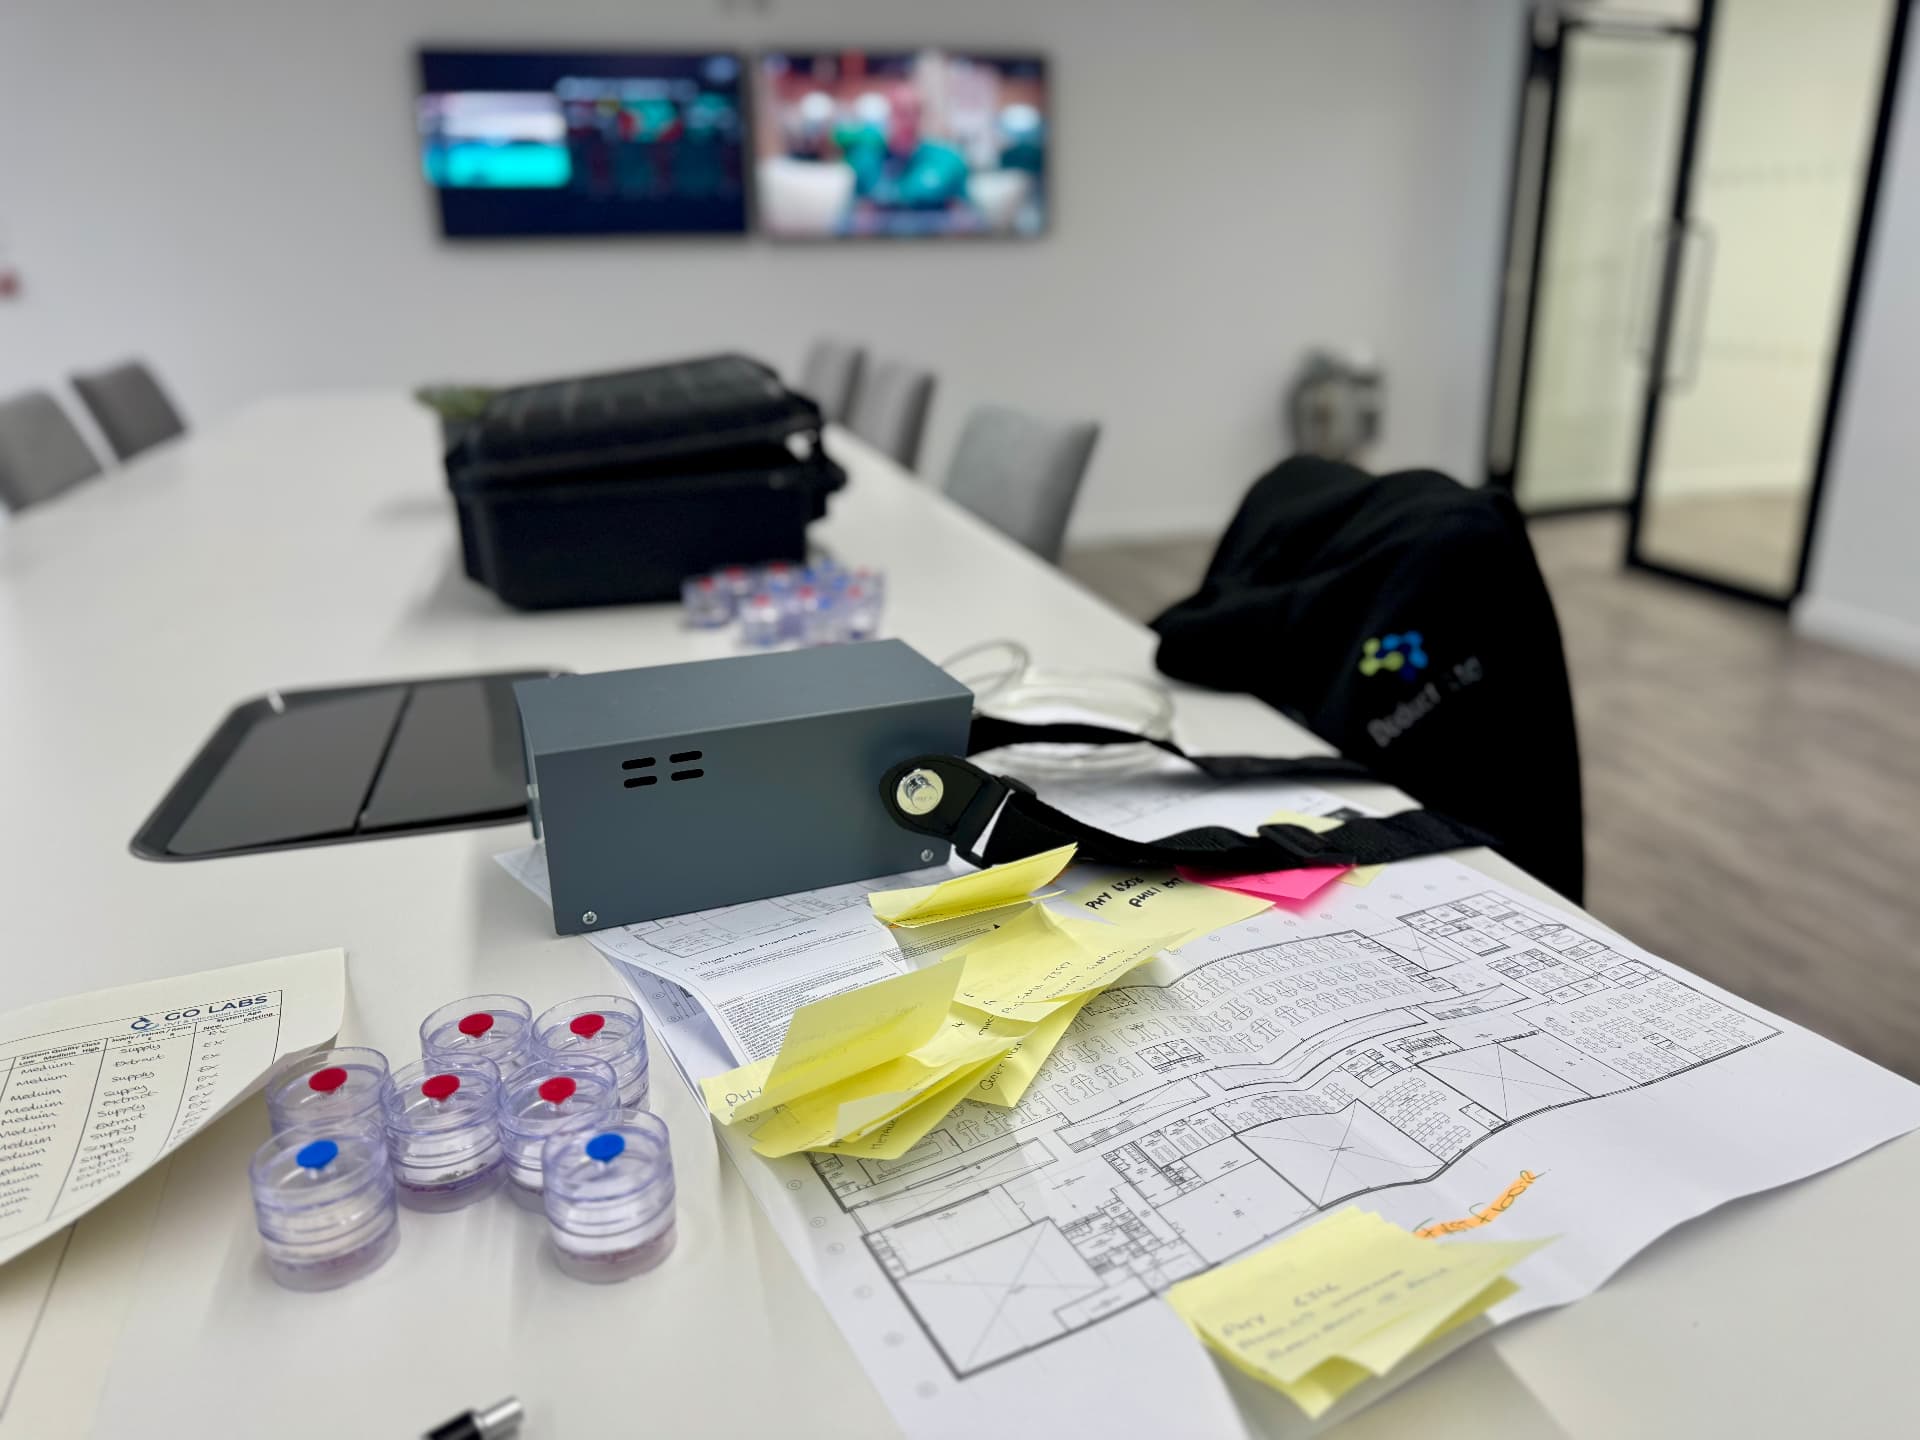
- Schematics marking cleaned and inaccessible areas
- Issued within five working days
- 5 days
- Standard issue time
- Per asset
- Photographic referencing
- Measured
- Deposit verification
- Portfolio
- Consistent across sites
Documentation that answers the question before it is asked
When an insurer, fire risk assessor or incoming FM provider reviews your ventilation records, they are looking for three things: what was done, where, and how it was verified.
Every Deduct report answers those three questions asset by asset. Systems are referenced, test points are fixed, photographs are labelled to location and deposit measurements are recorded before and after works.
Just as importantly, the report is explicit about what was not done. Areas that could not be reached are listed and marked on the schematic with a route to resolve them — usually access panel installation quoted alongside.
Across a portfolio the format never changes, so an estates team can compare sites, track improvement and hand a coherent evidence set to any third party.
What is inside the report
Structured so evidence can be followed from summary to individual asset.
Executive summary
Scope delivered, overall condition, key findings and priority recommendations on one page.
Asset schedule
Every system and component referenced, with type, location and condition grading.
Photographic evidence
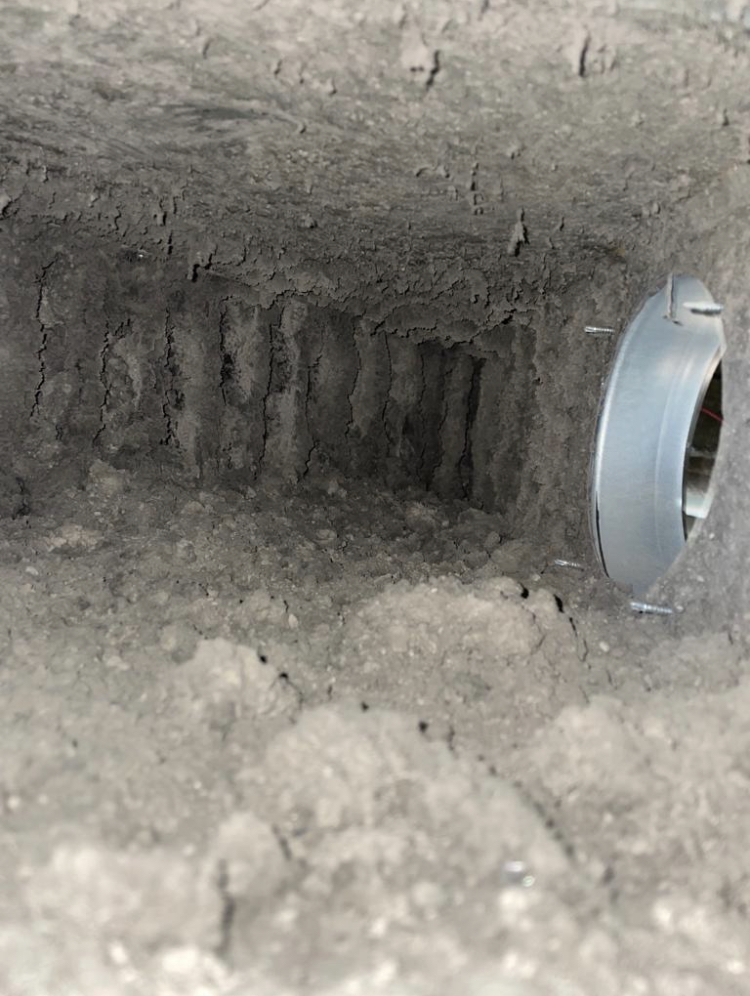
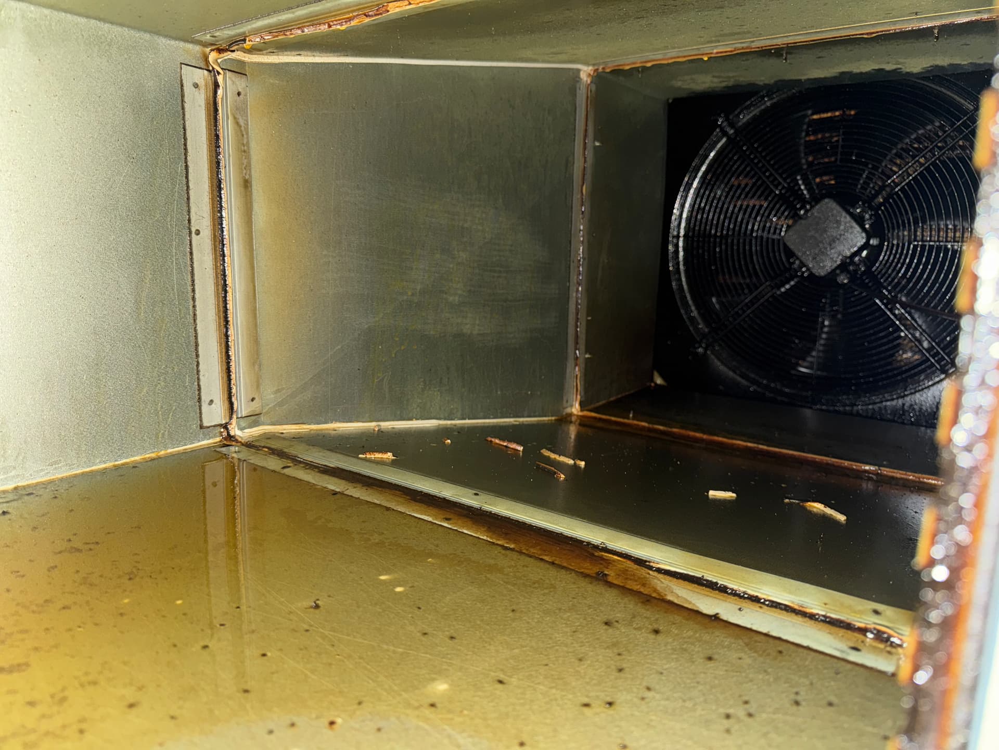
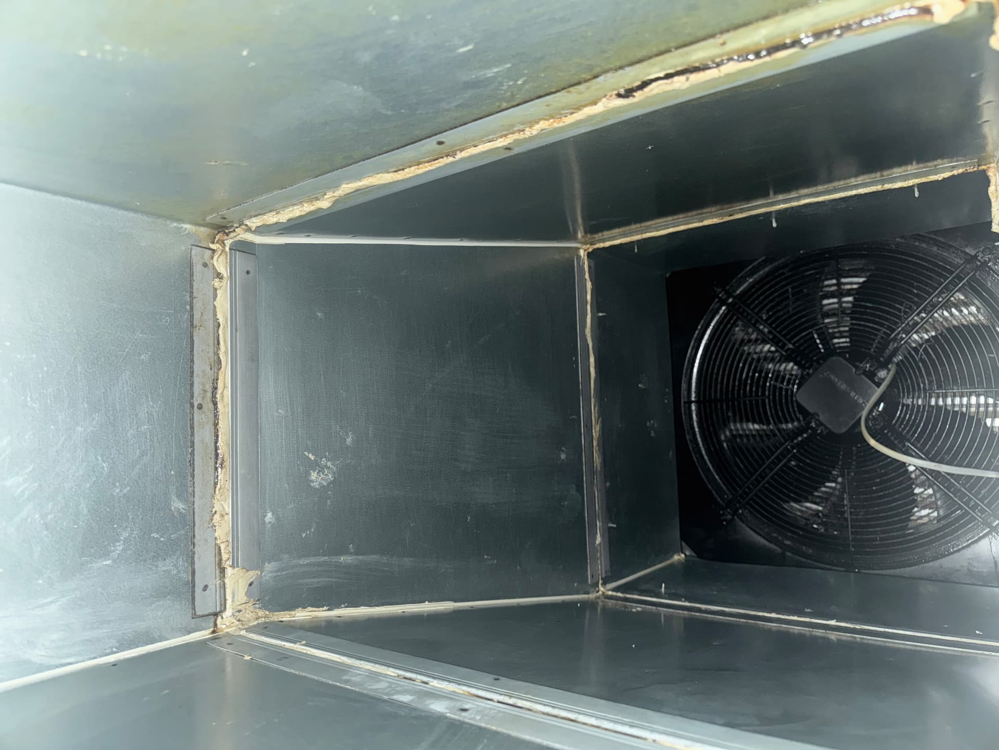
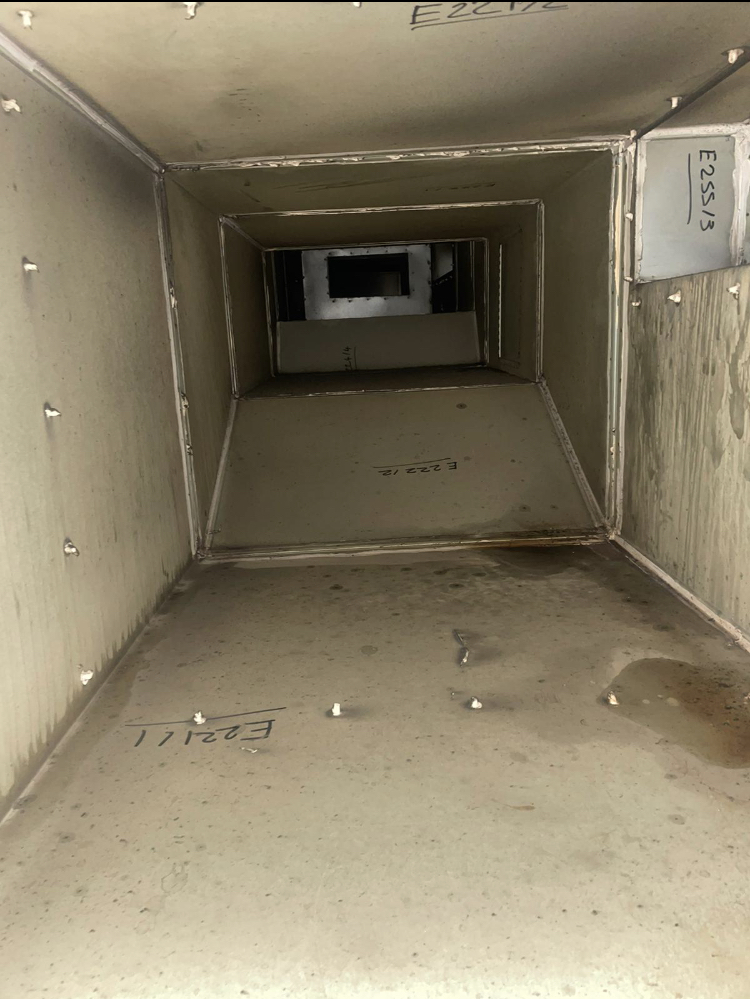
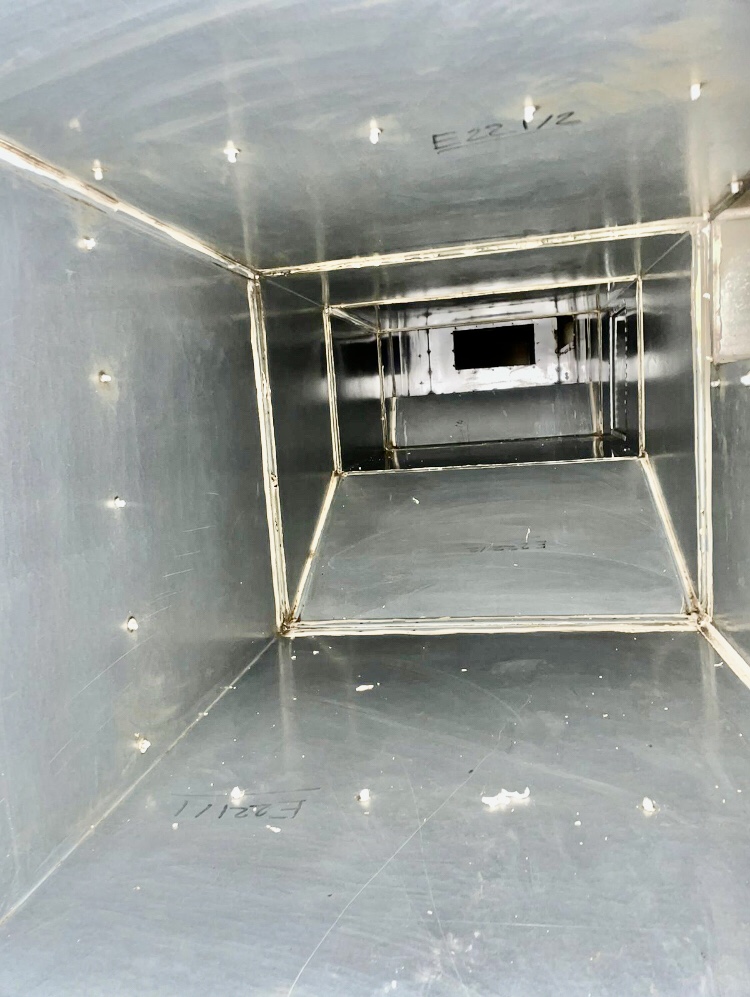
Pre and post-clean images at each test point, labelled to the asset reference.
Measurements
Deposit thickness or condition readings recorded before and after cleaning.
System schematics
Drawings marking cleaned sections, test points, access panels and inaccessible runs.
Recommendations
Remedial works, access requirements and the next recommended inspection date.
Evidence from live projects
Representative before and after imagery of the type included in every report.
Written for the people who audit you
Clear enough for a board paper, detailed enough for a technical challenge.
- Consistent format across every site in a portfolio
- Photographs tied to asset references, not generic galleries
- Measured verification rather than subjective description
- Inaccessible areas declared with a costed route to resolve
- Waste transfer and access panel records included
- PDF plus separate image sets for CAFM upload
- Five working day standard turnaround
- Next inspection dates scheduled automatically
Frequently asked questions
What estates, FM and compliance teams ask about our documentation.
- What does a Deduct report contain?
- A system summary, referenced asset list, pre and post-clean photography at each test point, measured deposit levels, a schematic marking cleaned and inaccessible areas, access panel records, waste documentation, remedial recommendations and the next recommended inspection date.
- How quickly is the report issued?
- Standard turnaround is five working days from completion of works. Urgent issue can be arranged where an audit, insurance renewal or handover date requires it.
- What format is the report supplied in?
- A single PDF per site, with the option of a portfolio summary across multiple sites. We can also supply the photographic set separately for upload into your CAFM or compliance system.
- Can the report be used for insurance and audit?
- Yes — that is what it is designed for. Reports are written so an insurer, fire risk assessor or auditor can follow the evidence from asset reference to photograph to measured result without needing further explanation.
- What happens to areas that could not be accessed?
- They are listed, marked on the schematic and priced for access panel installation. We never certify an area we did not reach.
Continue reading
Other Deduct services and guidance relevant to this work.
Commercial Ductwork Cleaning
TR19-aligned cleaning, verification and reporting for supply and extract systems.
TR19 & Ventilation Hygiene
What the guidance asks for and how compliance is demonstrated.
Kitchen Extract Cleaning
Grease removal to TR19 Grease with deposit readings and insurer-ready evidence.
Recent Projects
Completed ventilation hygiene works across UK sectors.
Contact the Team
Book a free site survey or ask a compliance question.
Sectors We Work In
Healthcare, commercial, industrial, marine and public sector estates.
See what our reporting looks like
Ask for a sample report and we will send an anonymised example from a comparable building type.
Request a sample report
Tell us your building type and we will send an anonymised example plus a quotation for your own systems.
Prefer to talk it through? Call 0333 772 0089 or email hello@deductltd.co.uk.