
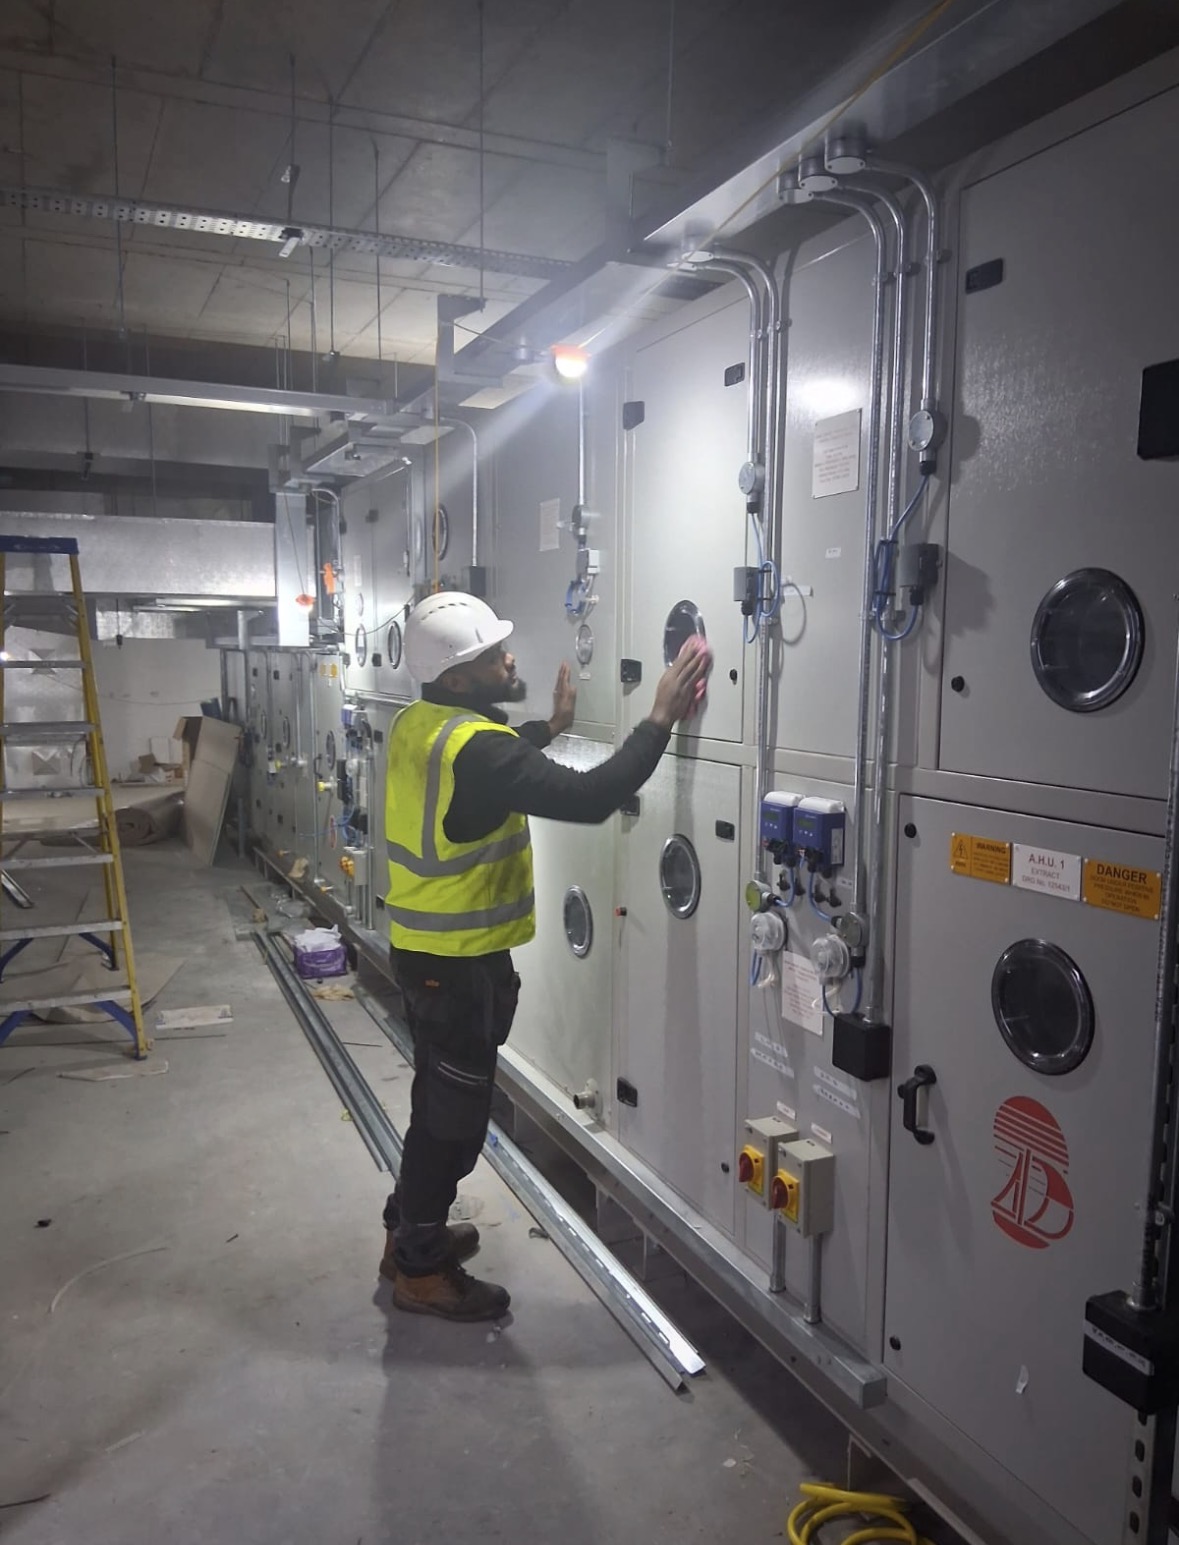
Ventilation System Cleaning & Inspection
Before anything is cleaned, it should be assessed. Deduct inspects ventilation systems, measures internal condition and tells you what genuinely needs attention — and what does not.
- Condition report with photographic evidence
- Recommended cleaning frequency by system
- Access limitations recorded honestly
- Scope and budget you can plan against
- Assess
- Before we clean
- Photo
- Evidence throughout
- Planned
- Frequency by risk
- UK-wide
- Estate-level surveys
Know the condition of every system you are responsible for
Most estates hold partial ventilation records: some systems documented, some inherited from a previous contractor, and some never opened at all.
A Deduct inspection establishes what is actually installed, what condition it is in and where access is missing. Each system is referenced, photographed and given a condition grading with a recommended action and interval.
That gives estates and FM teams something they can budget and programme against — rather than reacting to a complaint about air quality or an audit finding.
Where cleaning is required we deliver it under the same contract, with the same reporting format, so the before and after positions sit in one document set.
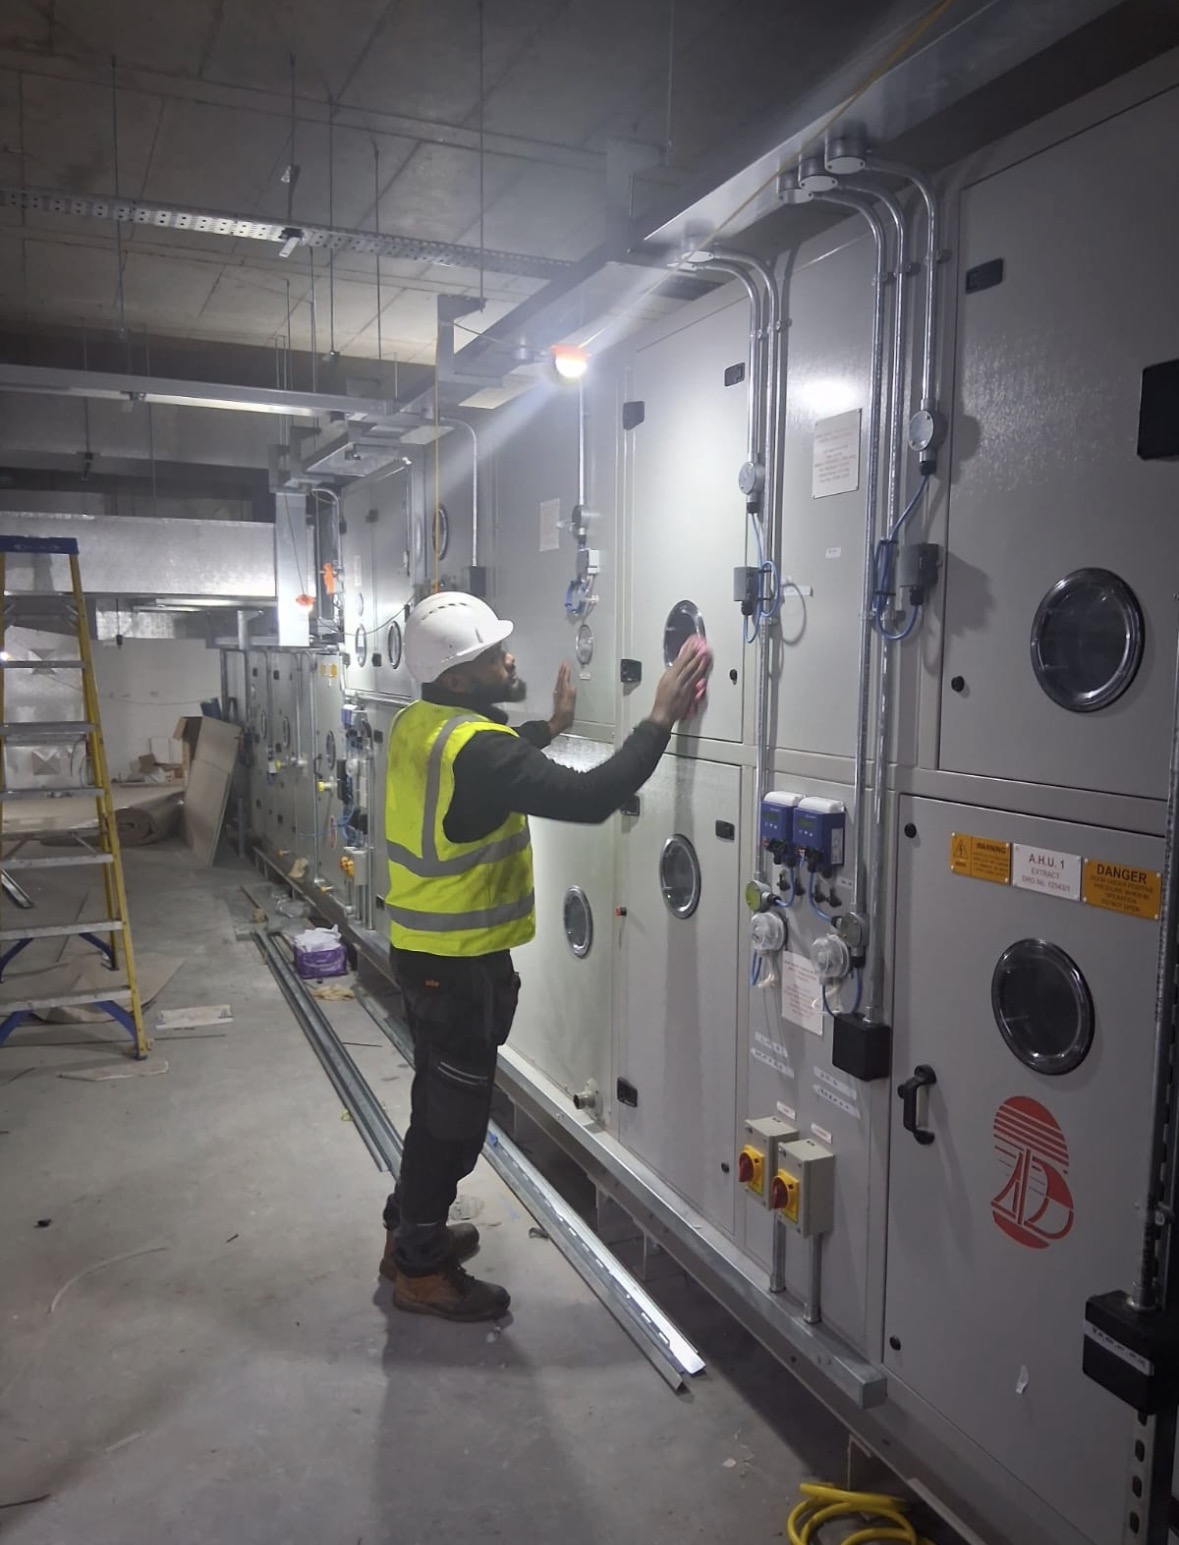
What we inspect and clean
Whole-system coverage, from intake to terminal.
Supply & extract ductwork
Internal condition assessed at access points along each run, with deposit levels recorded.
Air handling units
Coils, trays, fan chambers and filter housings inspected, cleaned and photographed.
Fan coil units
Unit-by-unit condition assessment with cleaning, tray sanitisation and filter replacement.
Grilles, diffusers & terminals
Terminal cleaning and airflow observation to support occupant comfort and IAQ.
Risers & shafts
Vertical system condition assessed using rope access or MEWP where required.
Access provision
Access panel gaps identified and specified so systems become maintainable.
How the inspection works
A structured survey that produces a decision-ready report.
- 01
Asset review
Existing drawings, records and previous reports reviewed before attendance.
- 02
Site survey
Systems identified, access points opened and internal condition assessed and photographed.
- 03
Measurement
Deposit levels recorded at defined test points and referenced to system locations.
- 04
Report
Condition grading, recommended scope, cleaning frequency and access requirements issued.
- 05
Programme
Works scheduled and re-inspection dates set so the estate stays on cycle.
Advice you can act on, not a sales survey
Our reports are written so a technical reader can challenge them — and a non-technical reader can act on them.
- Condition graded and evidenced, not asserted
- Systems in good order recorded as such
- Access gaps identified with a route to resolve them
- One reporting format across an entire estate
- Cleaning delivered under the same contract if required
- Directly employed engineers familiar with live buildings
- Support for HTM, TR19 and internal audit requirements
- Nationwide coverage with regional mobilisation
Frequently asked questions
What estates and FM teams ask before commissioning a survey.
- What does a ventilation system inspection involve?
- An engineer attends site, identifies the systems serving each area, opens available access points, assesses internal condition, photographs findings and records access limitations. The output is a condition report with a recommended scope of works and cleaning frequency.
- How is cleanliness actually measured?
- Condition is assessed at defined test points using visual inspection and deposit measurement, referenced against the criteria in industry guidance. The same points are re-measured after cleaning so improvement is demonstrable rather than assumed.
- Do we need an inspection if the system looks fine at the grille?
- Grilles and diffusers are the cleanest part of most systems. Contamination sits in the duct runs, plenums and AHU internals, which is why inspection has to happen at access points along the system rather than at the terminal.
- How long does an inspection take?
- A single plant room or small commercial floor is typically a half-day. Larger estates are surveyed in phases so reporting can be issued building by building.
- Will you recommend work we do not need?
- No. Reports state where systems are in acceptable condition and set a re-inspection date. A recommendation to clean is always supported by photographic evidence and measured findings.
Continue reading
Other Deduct services and guidance relevant to this work.
Commercial Ductwork Cleaning
TR19-aligned cleaning, verification and reporting for supply and extract systems.
TR19 & Ventilation Hygiene
What the guidance asks for and how compliance is demonstrated.
Pre & Post Clean Reporting
How our compliance documentation is structured.
Healthcare Ventilation
Duct cleaning and AHU works across live NHS estates.
Contact the Team
Book a free site survey or ask a compliance question.
Sectors We Work In
Healthcare, commercial, industrial, marine and public sector estates.
Book a ventilation condition survey
Find out exactly what condition your systems are in, what needs cleaning and when — with evidence to support it.
Request a ventilation inspection
Tell us the building type and how many systems are involved and we will scope the survey.
Prefer to talk it through? Call 0333 772 0089 or email hello@deductltd.co.uk.